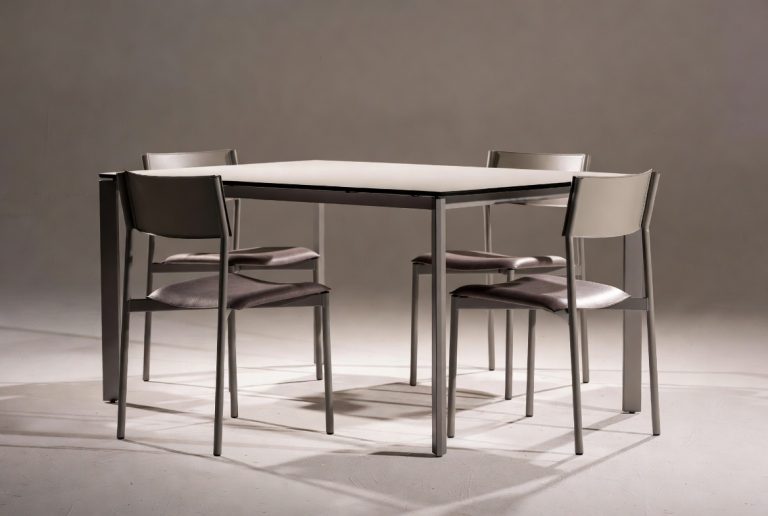

How Much Space for Dining Chairs: The Complete Guide to Minimalist and Luxury Dining
Let me ask you something: when was the last time you felt genuinely comfortable at a dining table? You know that feeling when you’re squeezed in too close to your neighbor, elbows touching, struggling to cut your food without accidentally jabbing someone with your fork? That’s what happens when people don’t understand the importance of proper spacing around dining chairs. It’s not just about comfort—it’s about creating an experience that makes people want to linger at your table.
The question of how much space you need for dining chairs isn’t as straightforward as you might think. It depends on your lifestyle, your home’s aesthetic, and honestly, what kind of dining experience you want to create. Whether you’re drawn to the clean lines and minimal fuss of minimalist design or the opulent comfort of luxury dining, understanding spacing requirements will transform how your dining area functions and feels.
Outline: Your Roadmap to Dining Chair Spacing Mastery
- Understanding the basics of dining chair clearance
- Minimalist dining: less space, more intention
- Luxury dining: generosity as a design philosophy
- Standard measurements and guidelines
- The role of table shape in spacing decisions
- Practical considerations for different room sizes
- Creating flow and movement around your dining area
- Balancing aesthetics with functionality
- Real-world applications and case studies
- Common mistakes people make with dining spacing
- Future-proofing your dining space
The Foundation: Understanding Dining Chair Clearance Basics
Before we dive into the minimalist versus luxury debate, let’s establish what we’re actually talking about. Dining chair clearance refers to the space around and behind each chair—the area that allows someone to pull the chair out, sit down, and move around comfortably. Think of it as creating a personal zone for each diner, a bubble of space that says “you can breathe here.”
What Exactly Are We Measuring?
When we talk about dining chair spacing, we’re looking at three key measurements. First, there’s the distance between the back of the chair and the wall or another piece of furniture behind it. Second, there’s the space between adjacent chairs—side by side. And third, there’s the clearance needed between the chair seat and the table. Each of these plays a crucial role in how functional and comfortable your dining space truly is.
These measurements aren’t random. They’ve been developed through years of interior design practice and, frankly, a lot of people learning lessons the hard way. When you understand these numbers, you’re not just following rules—you’re making informed decisions about your space.
Minimalist Dining: The Art of Essential Spacing
Minimalism isn’t about being cheap or uncomfortable. Rather, it’s about being intentional with every choice you make. In the context of dining chairs, minimalism means using space efficiently while maintaining the dignity of comfort. It’s the philosophy that you don’t need excess to enjoy your meals; you just need the right amount.
The Minimalist Philosophy Behind Space Usage
In minimalist design, every inch serves a purpose. You’ll typically see minimalist dining setups with tighter spacing because the goal is efficiency and focus. Instead of sprawling across a large area, you’re creating an intimate gathering spot. The mindset is: we’re here to eat and connect, not to dominate the room with furniture.
Minimalist dining spaces often feature:
- Streamlined, simple chair designs without ornate details
- Compact dining tables with clean edges
- Neutral color palettes that don’t distract
- Functional spacing that prioritizes movement over grandeur
- Open floor plans where the dining area doesn’t feel isolated
Specific Space Requirements for Minimalist Dining
In a minimalist setting, you’re looking at roughly 18 to 24 inches of space between the back of a dining chair and the wall behind it. This is tight enough to create a cohesive look but loose enough that someone can comfortably pull their chair out and stand up. Between adjacent chairs, minimalist designs typically allocate about 6 to 12 inches of space. Yes, it’s closer than luxury setups, but there’s still room for movement.
The chair-to-table clearance in minimalist spaces hovers around 10 to 12 inches. This allows someone to sit down with ease and have space for their plate without feeling like they’re eating off their lap. It’s the sweet spot where functionality meets restraint.
Luxury Dining: Embracing Generosity in Space
Now let’s flip to the other end of the spectrum. Luxury dining is about abundance—abundance of space, comfort, and the freedom to move without calculating every inch. It’s the philosophy that dining should feel like an experience, not a logistical puzzle.
The Luxury Approach to Dining Comfort
In luxury dining, space is treated like an ingredient in the recipe. More of it creates a richer, more refined experience. You’ll notice luxury dining rooms are often in larger homes, featuring substantial tables and chairs positioned to create dramatic, open arrangements. The spacing isn’t just functional—it’s theatrical.
Luxury dining environments typically include:
- Spacious layouts with visible breathing room between chairs
- High-end upholstered dining chairs with detailed craftsmanship
- Large dining tables, often extending to 8, 10, or even 12 feet
- Additional serving furniture and space for circulation
- Room for elegant table settings without crowding
Generous Measurements for Premium Dining Experiences
In luxury dining setups, the space behind a chair typically measures 24 to 36 inches—sometimes even more. This generous clearance allows someone to pull their chair out fully, stand up, and move away without worrying about bumping into anything. It creates an almost ceremonial quality to the act of sitting down.
Between adjacent chairs in a luxury setting, you’re looking at 18 to 24 inches or even more. This separation creates visual interest and prevents the feeling of being crowded, even when the table is full. The chair-to-table clearance in luxury dining often reaches 14 to 16 inches or beyond, creating plenty of space for elaborate place settings and comfortable arm positioning.
Standard Industry Guidelines: What the Experts Say
The General Rule of Thumb
Interior designers often reference a standard guideline: you need a minimum of 36 inches of clearance behind a dining chair to allow someone to pull it out and stand up comfortably. This is the baseline. However, this doesn’t mean it’s the ideal; it’s the absolute minimum for functionality.
Understanding the 42-Inch Rule
Many designers prefer the 42-inch rule, which accounts for the chair depth plus comfortable standing space. This means measuring 42 inches from the edge of the table to the wall or obstacle behind where the chairs sit. When you follow this guideline, dining feels genuinely comfortable rather than just technically functional.
Table Width and Chair Spacing Correlation
The width of your table also influences how much chair spacing you need. A narrower table (say, 30 inches wide) means chairs don’t need to be as far apart as they would around a wider table (40+ inches). The logic here is that a wider table naturally creates more distance between diners simply because of the table’s dimensions.
How Table Shape Influences Your Spacing Decisions
Rectangular Tables: The Traditional Choice
Rectangular tables are the most common, and they present interesting spacing challenges. Along the longer sides, you can comfortably fit chairs every 24 to 30 inches apart, depending on whether you’re going minimalist or luxury. At the head and foot of the table, corner chairs need special consideration because someone sitting at the corner will have less elbow room than those sitting along the sides.
Round Tables: Creating Egalitarian Spacing
Round tables are fascinating from a spacing perspective because they’re inherently democratic. Everyone’s equidistant from the center, and spacing becomes simpler to calculate. For a round table with a 48-inch diameter, you can typically accommodate four chairs comfortably (minimalist) or six chairs (luxury spacing). The curve actually helps distribute the visual weight of spacing more evenly.
Square Tables: Modern Efficiency
Square tables offer a middle ground between rectangular and round. They work particularly well in minimalist settings because of their clean lines and efficient use of space. You can typically place one chair on each side of a 36-inch square table in a minimalist setup, or spread them out more generously in a luxury arrangement.
Oval Tables: The Best of Both Worlds
Oval tables combine the efficiency of rectangular tables with the visual softness of round ones. They’re excellent for achieving that luxury aesthetic because the gentle curves naturally create appealing spacing without looking cramped, even when chairs are positioned relatively close together.
Practical Spacing Considerations for Different Room Sizes
Small Dining Spaces: Making Minimalism Work
If you’re working with a small dining area—say, less than 100 square feet—minimalism becomes a practical necessity rather than a design choice. In these spaces, you might place chairs 12 to 18 inches from the wall behind them, and position adjacent chairs just 6 inches apart. This sounds tight, but it actually works when everything is intentional and well-proportioned.
The key in small spaces is maintaining visual clarity. Use simple chair designs, avoid heavy colors, and keep the table relatively compact. A 36-inch-wide by 48-inch-long table works perfectly for four people in a small space with appropriate minimalist spacing.
Medium Dining Areas: Finding Your Balance
In medium-sized dining areas (100 to 200 square feet), you have flexibility. You can comfortably achieve either minimalist or luxury spacing depending on your preferences. Here’s where your personal style truly influences the decision. A 42 to 48-inch-wide table gives you options for seating arrangements, and you can allocate 20 to 28 inches behind chairs.
This is the sweet spot where most people find themselves. You have enough space to avoid feeling cramped, but not so much that the dining area feels impersonal or wasteful.
Large Dining Spaces: Embracing Luxury
When you have a large dining space exceeding 200 square feet, luxury spacing becomes not just possible but almost obligatory. Here, you can position chairs 30 inches or more behind the table, space adjacent chairs 20 to 28 inches apart, and create that wonderful feeling of abundance that characterizes luxury dining.
In large spaces, you can also experiment with multiple seating areas, serve-side tables, and even room to move around the dining arrangement while people are seated. The space becomes a room unto itself rather than just a table with chairs.
Creating Movement and Flow Around Your Dining Area
The Importance of Circulation Paths
Beyond just the space immediately around chairs, you need to consider how people move through and around your dining area. Ideally, there should be a main circulation path—typically at least 36 to 42 inches wide—that allows people to move from the dining area to the kitchen or other rooms without squeezing past occupied chairs.
This is where minimalist and luxury approaches diverge significantly. Minimalist dining might sacrifice some circulation space to maximize seating efficiency, while luxury dining maintains generous pathways even if it means fewer chairs around the table.
Considering Furniture Beyond Chairs
Don’t forget about sideboards, buffet tables, or serving furniture. These pieces need clearance space too. In luxury dining, you might have a separate serving area with 18 to 24 inches of clearance around it. In minimalist settings, serving pieces are often minimized or integrated into kitchen space.
Balancing Aesthetics With Functional Requirements
Here’s where the real design challenge lives. It’s easy to follow formulas, but great design balances numbers with intuition. Sometimes those extra inches of space create an aesthetic that’s worth the logistical trade-off. Other times, tighter spacing creates an intentional, cozy atmosphere that feels right.
The Visual Impact of Spacing Choices
Wide spacing around dining chairs creates a sense of opulence and breathing room. Your eye naturally perceives generous spacing as luxury. Tighter spacing, when done thoughtfully, creates intimacy and focus. Neither is objectively better—they’re just different statements about how you want to live and dine.
Comfort Versus Compromise
The one place you shouldn’t compromise is actual comfort. If someone can’t sit down and stand up without feeling awkward, your spacing is too tight regardless of the aesthetic benefits. Test your spacing with real people before finalizing your setup. Invite friends over, see how they interact with the space, and adjust accordingly.
Real-World Applications: Seeing Spacing in Action
The Minimalist Case Study: A City Apartment
Imagine a one-bedroom apartment in an urban environment where space is premium. The dining area measures about 80 square feet. A 36-inch by 60-inch table positioned with just 18 inches of clearance behind the chairs and 8 inches between adjacent chairs works perfectly. The space feels intentional and uncluttered. Diners have enough room to eat and converse comfortably, and the apartment doesn’t feel overtaken by furniture. This minimalist approach acknowledges reality—space is limited—and works within those constraints elegantly.
The Luxury Case Study: A Suburban Family Home
Now picture a suburban home with a dedicated dining room measuring 250 square feet. A beautiful 48-inch by 72-inch walnut table with upholstered chairs positioned with 30 inches of clearance behind them and 22 inches between adjacent chairs creates an entirely different experience. Six people can dine comfortably, a seventh can sit at the head, and there’s still room to serve from both sides. The space feels abundant without being excessive.
Common Mistakes People Make With Dining Spacing
Mistake One: Following Rules Without Context
The biggest mistake is treating spacing guidelines as absolute law rather than starting points. Your specific room, your lifestyle, and your comfort level should inform your decisions. If you live alone and rarely entertain, you don’t need luxury spacing. If you host frequently, minimalist spacing will frustrate both you and your guests.
Mistake Two: Ignoring Actual Measurements
People often eyeball their spaces instead of measuring. This consistently results in miscalculations. If you’re going to invest in dining furniture, grab a measuring tape. Know your room dimensions, your table size, and how much clearance you actually have. Then make informed decisions based on real numbers, not assumptions.
Mistake Three: Not Accounting for Chair Depth
Here’s a detail many overlook: different chairs have different depths. A modern minimalist chair might be 18 inches deep, while a traditional upholstered chair could be 22 inches or more. This affects how far back you need to position the chair from the wall. Measure your specific chairs and factor that into your clear