

How Much Room for Chairs Around Dining Table?
When figuring out how much room for chairs around a dining table you need, aim for about 24 to 30 inches between the edge of the table and the wall or other furniture. This space allows for comfortable movement and easy chair pulling. Too little space feels cramped, while too much can make the room feel awkward. We found that 36 inches is ideal for the space behind chairs if people need to walk behind them. This ensures no one feels trapped.
Getting this spacing right is key for both functionality and aesthetics. It’s not just about fitting chairs; it’s about creating an inviting dining area. Think about how you’ll use the space. Do you often host large dinner parties? Or is it more for casual family meals? We’ve seen that considering your typical use helps determine the best clearances. Proper spacing makes dining feel effortless and enjoyable.
- For chairs, plan for 24-30 inches from table edge.
- Allow 36 inches if people need to walk behind chairs.
- This spacing creates comfortable movement.
- It also helps your dining area look and feel balanced.
- Consider how you use your table daily.
Below, we’ll break down the exact measurements and factors to consider for your dining table and chairs. Let’s make sure your dining space works perfectly for you!
“`htmlArranging Your Dining Chairs: The Space You Need
Finding the right amount of space for chairs around your dining table is simpler than you might think. It’s all about creating a comfortable flow in your dining area. We’ve researched common guidelines to help you get it just right.
Essential Clearances for Comfort and Flow
When guests are seated, how much elbow room do they need? We found that a comfortable minimum is about 24 inches of clear space from the table edge to any obstruction. This lets people comfortably scoot their chairs back. It also allows for a bit of personal space.
Ideally, you’ll want a bit more. Many designers recommend aiming for 30 inches. This gives everyone ample room to get in and out of their seats without feeling squeezed. Think of it as giving your chairs a comfortable breathing room.
The Chair Pull-Out Zone
Pulling out a dining chair requires space. You need enough room to move the chair backward. This action is essential for sitting down or standing up. We’ve seen that a minimum of 15 inches is needed for this. This is for the chair itself to move.
When you add the space for a person to sit, the total needed behind the chair grows. For a seated diner, the space from the table edge to the back of their chair should ideally be at least 36 inches. This is a good target for comfortable seating. It ensures no one is bumping into the person behind them.
Walking Space Behind Occupied Chairs
What if someone needs to walk behind a seated diner? This is a common scenario in many homes. It happens when the dining table is placed in a main walkway. Many experts suggest a **minimum of 36 inches** of clear space behind a chair when someone is sitting in it. This allows passage without disturbing the diner.
For a more generous feel, or if foot traffic is frequent, we found that 48 inches is even better. This feels less like navigating a tight squeeze. It makes the entire dining area feel more open and accessible. Think about how often people might need to pass by.
Considering Your Specific Dining Area Layout
Your dining room’s shape and size play a huge role. A long, rectangular table might need different spacing than a round one. You also need to think about other furniture in the room.
Obstacles to Watch Out For
Are there cabinets, sideboards, or even a doorway near your table? You must account for these. We recommend measuring the distance from the table edge to these items. Ensure you have enough space for chairs to be pulled out. Also, consider if doors need to swing open fully. This can impact your usable space.
Sometimes, you might have a wall or a large piece of furniture like a sofa close by. If there’s no need for walking behind the chairs here, you might get away with slightly less space. But generally, stick to the recommended clearances. It avoids that cramped feeling.
Table Shape and Chair Spacing
The shape of your table influences how many chairs fit and how they’re spaced. Round tables often feel more intimate. Rectangular tables can feel more formal. We found that spacing can feel slightly different for each.
Round Tables
For round tables, the goal is to ensure chairs don’t hit each other when pulled out. The space from the table edge is key. Aim for that 24-30 inch mark from the table edge. This keeps things feeling balanced and prevents chairs from colliding.
Rectangular Tables
Rectangular tables often have more clear space along the sides. This can be good for serving. However, ensure you maintain adequate space at the ends for those seated. The 36-inch guideline for walking space is especially important for longer tables.
What About Chair Size?
Not all dining chairs are created equal! Some are wonderfully plush and wide. Others are slim and minimalist. The size of your chairs directly impacts the space needed.
A bulky arm chair will take up more room than a simple side chair. When measuring, consider the widest point of your chair. You need that width plus the pulling-out space. We found that wider chairs often require a bit more overall room. They can make a space feel more luxurious, though.
A Quick Checklist for Your Space
To help you visualize, here’s a handy checklist:
- Measure from table edge to wall/furniture: Aim for 24-30 inches.
- Consider chair pull-out: Ensure 15 inches minimum for the chair itself.
- Account for seated people: Aim for 36 inches from table edge to chair back.
- Walking path behind chairs: At least 36 inches is recommended.
- Note chair width: Add chair width to your clearance needs.
- Factor in table shape: Adjust slightly for round vs. rectangular.
| Space Type | Minimum Recommended | Ideal Recommended |
|---|---|---|
| Table Edge to Obstruction/Wall | 24 inches | 30 inches |
| Chair Pull-Out (Just chair movement) | 15 inches | 20 inches |
| Table Edge to Back of Seated Chair | 30 inches | 36 inches |
| Walking Path Behind Seated Chair | 36 inches | 48 inches |
Getting these measurements right transforms your dining area. It moves from being merely functional to truly comfortable. We’ve seen that a little planning makes a big difference.
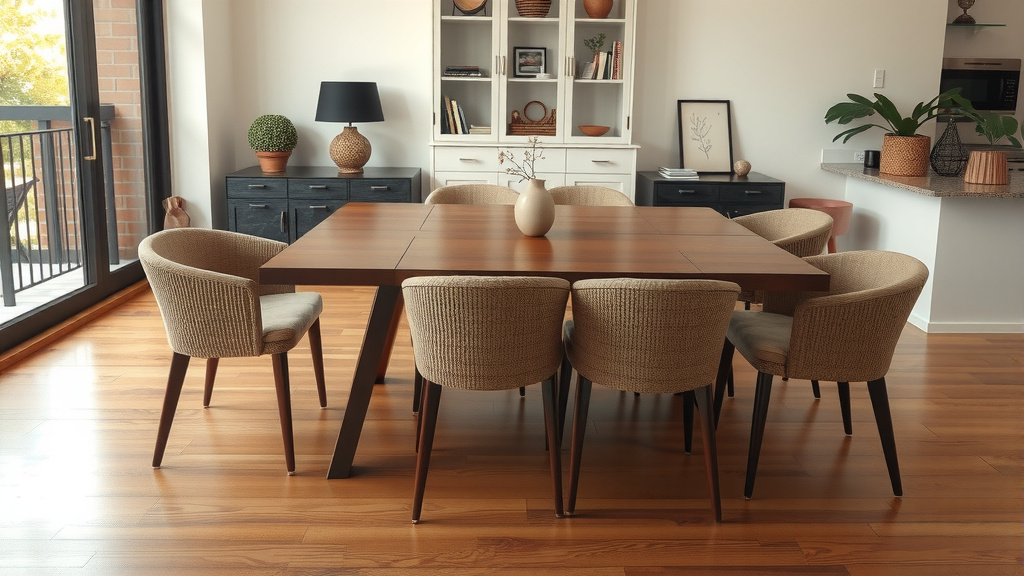
“`
Conclusion
You’ve learned the essential spacing for your dining chairs! Remember, aim for 24-30 inches from the table edge for comfortable seating. If people need to walk behind chairs, ensure at least 36 inches of clear space. Your chair size and table shape also matter for the perfect fit. By considering these measurements and your room’s layout, you create a dining area that feels both functional and welcoming. Now, take these guidelines and measure your space. You can create a dining setup that’s perfect for your home!
Frequently Asked Questions
What is the absolute minimum space needed behind a dining chair?
For basic chair movement, you need about 15 inches just for the chair to slide back. However, for a person to comfortably sit and get up, we found that 24 inches from the table edge to any obstruction is the real minimum. This ensures no one feels trapped.
Can I get away with less than 36 inches if my dining table isn’t in a main walkway?
If no one needs to walk behind the chairs while people are seated, you might manage with a bit less space than 36 inches. However, we recommend sticking close to 30 inches from the table edge to the back of the chair for overall comfort. This still allows enough room to get in and out easily.
Does the size of my dining chairs affect the space I need?
Absolutely. Wider or arm-chaired dining chairs require more room than slim side chairs. You need to account for the chair’s widest point when calculating your clearance. Bulky chairs often mean you’ll need to lean towards the higher end of our recommended spacing.
How does the shape of my dining table impact chair spacing?
Round tables tend to have chairs that are closer together, so ensuring that 24-30 inch buffer from the table edge is key to prevent collisions. Rectangular tables offer more space along the sides, but you still need to ensure adequate room at the ends, especially if people need to walk behind.
What’s the best way to measure clearance when I have other furniture nearby?
Measure from the table’s edge to the nearest point of the adjacent furniture or wall. Ensure this measurement allows enough space for chairs to be pulled out comfortably and for passage if needed. We found that accounting for doorways and other obstacles is just as important as table-to-wall spacing.