
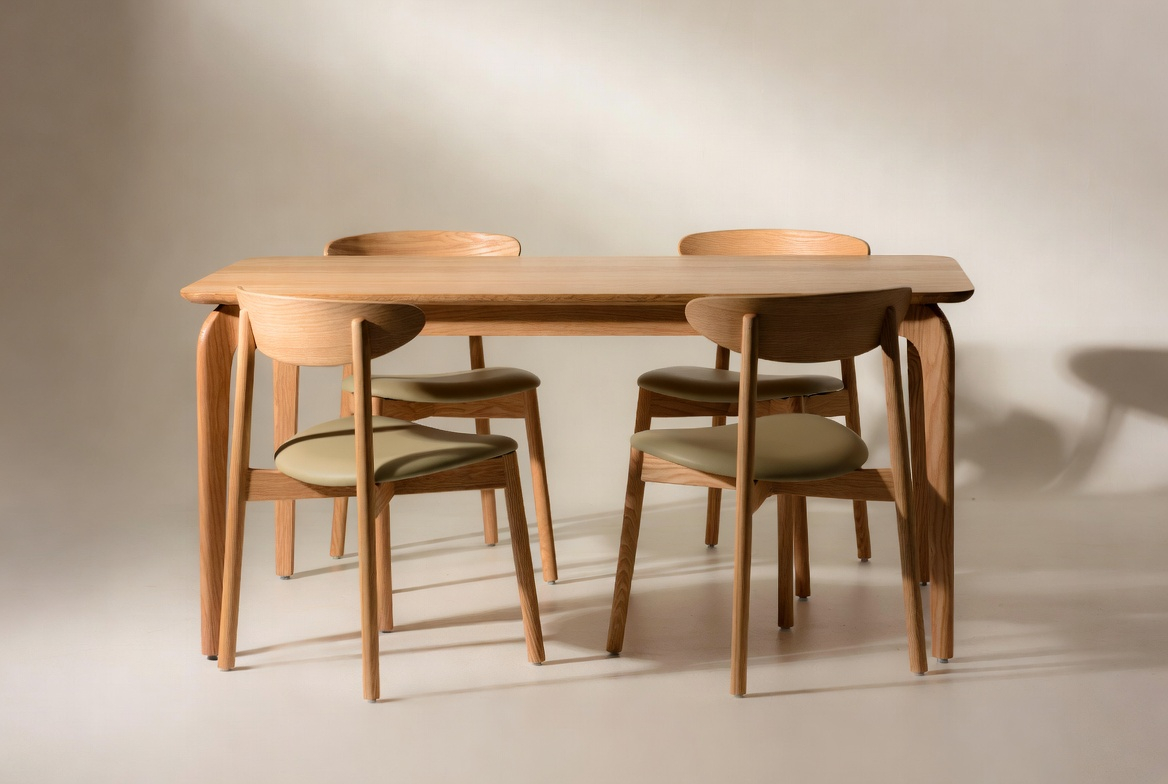
How Much Space Do You Need Between Dining Chairs? A Complete Guide to Perfect Dining Room Layout
Have you ever sat down at a dining table and felt uncomfortably cramped? Or maybe you’ve noticed that your dining room feels oddly spacious yet somehow awkward? The secret often lies in something most people overlook: the spacing between dining chairs. Getting this measurement right can transform your dining experience from frustrating to absolutely delightful.
In this comprehensive guide, I’m going to walk you through everything you need to know about spacing dining chairs properly. Whether you’re designing a new dining room, rearranging your current furniture, or simply curious about why your dinner parties feel uncomfortable, you’ll find the answers here.
Understanding the Importance of Proper Chair Spacing
Think of your dining room like a dance floor. If dancers are too close together, they step on each other’s toes. If they’re too far apart, the energy of the room feels disconnected. The same principle applies to dining chairs. Proper spacing isn’t just about comfort—it’s about creating an atmosphere where conversation flows naturally and meals feel enjoyable.
When chairs are positioned correctly, several things happen. People can pull their chairs in and out without disturbing their neighbors. Servers can navigate the table smoothly if you’re hosting a formal dinner. Most importantly, diners don’t feel like they’re invading each other’s personal space, which allows everyone to relax and enjoy their meal.
The Standard Measurement: Center to Center Distance
What Does Center to Center Mean?
When interior designers talk about spacing between chairs, they typically refer to the distance measured from the center of one chair’s seat to the center of the next chair’s seat. This measurement accounts for the actual width of the chairs themselves, giving you a realistic picture of how much total space you’re working with.
The Magic Number: 24 to 30 Inches
Here’s the golden rule that most design professionals follow: maintain 24 to 30 inches of center-to-center spacing between dining chairs. This range works beautifully for most standard dining scenarios. Within this sweet spot, you’ll find that people can comfortably shift in their seats, reach across the table, and maintain a pleasant social distance without feeling crowded.
Why this specific range? Well, 24 inches is the absolute minimum that prevents people from feeling like they’re sitting in each other’s laps. At this distance, you can still pull your chair out and stand up without bumping into your neighbor. Thirty inches is where things feel genuinely spacious—there’s room to breathe, gesture expressively while talking, and move around without self-consciousness.
Factors That Influence Chair Spacing Requirements
The Width of Your Dining Chairs
Not all dining chairs are created equal. Some chairs are sleek and narrow, while others have generous cushioning and wide frames. Before you settle on your spacing measurement, you need to know the actual width of your chairs. A typical dining chair seat ranges from 16 to 20 inches wide, but designer or upholstered chairs can be even wider.
Let me give you a practical example. If you have two chairs that are each 18 inches wide, and you want 24 inches of center-to-center spacing, the actual gap between the two chairs would be just 6 inches. For narrower 16-inch chairs with the same center-to-center distance, you’d have about 8 inches between them. That extra 2 inches makes a difference in how spacious the arrangement feels.
The Style and Design of Chairs
Armchairs require significantly more space than armless chairs. If you’re using chairs with arms, you might need to increase your spacing to 30 inches or even 36 inches center to center. Those armrests extend the effective width of the seating, and if they overlap with neighboring chairs, you’ve created a spatial conflict.
Additionally, the visual weight of a chair matters. Upholstered chairs with substantial frames create a different spatial impression than simple wooden chairs. Sometimes you need more space not because of physical constraints, but because the design requires it aesthetically.
The Size and Shape of Your Table
Your table dimensions dramatically affect how many chairs you can accommodate and how they should be spaced. A long rectangular table seats differently than a round table. With rectangular tables, you typically place chairs along the long sides and short ends. The length of your table determines how many chairs fit while maintaining proper spacing.
Round tables offer interesting spacing dynamics. Since everyone sits equidistant from the center, the circumference of the table determines your spacing naturally. A 36-inch diameter round table might comfortably seat four people, while a 48-inch table can handle six.
Specific Spacing Recommendations for Different Table Types
Rectangular Tables: The Most Common Configuration
For rectangular tables, you have more control over spacing. Along the longer sides, aim for 24 to 30 inches between chair centers. At the head and foot of the table, you can space chairs 12 to 18 inches from the corner if you want them there, or you might choose to leave those positions open for a less formal feel.
Here’s a practical guideline: if your table is 36 inches wide and you want chairs on both sides, place the chair backs about 12 inches from the table edge. This gives diners comfortable space to pull their chairs back while eating and adequate room to navigate around the table.
Round Tables: Creating Balance
Round tables create naturally balanced spacing if you plan correctly. For a 36-inch round table, seat four people with approximately 90-degree spacing between each chair. For a 48-inch table, six people work well with roughly 60-degree spacing. For larger 60-inch tables, eight to ten people can be accommodated depending on the exact spacing you choose.
The advantage of round tables is that guests feel equally important. No one sits at the “head” of the table, and conversation flows in all directions. However, you need adequate clearance around the entire perimeter for people to pull chairs in and out comfortably.
Square Tables: Flexibility in Spacing
Square tables work best with four to six people. Place one chair on each side with the 24 to 30-inch center-to-center spacing rule, leaving the corners open. Alternatively, put chairs at corners as well, creating an eight-chair arrangement, though this requires a larger table and good spacing management.
Edge-to-Edge Distance: Another Important Measurement
While center-to-center spacing is the professional standard, edge-to-edge distance is what you actually see and feel. This is the gap between the closest parts of two neighboring chairs. For most comfortable dining, maintain at least 8 to 12 inches of edge-to-edge space. This allows someone to shift slightly without their elbow or shoulder touching their neighbor’s chair.
If you’re hosting formal dinner parties, you might want 12 to 16 inches of edge-to-edge space. This feels more generous and prevents any accidental contact when reaching across the table or gesturing during conversation.
Clearance Space Around the Table: The Bigger Picture
Space for Pulling Chairs Out
Proper spacing between chairs matters, but you also need space for people to actually use their chairs. If someone is seated at your table, they need at least 12 inches behind their chair to comfortably scoot back. For wheelchair accessibility or when people need to stand up multiple times during a meal, 18 to 24 inches is better.
Walkway Space Behind the Table
If your dining room allows people to walk behind seated diners, you’ll want at least 36 inches of clearance. This is the standard width for comfortable passage without brushing against anyone. Thirty-six inches lets someone pass behind a chair with the diner comfortably seated. If you anticipate people navigating this space regularly, consider 42 to 48 inches.
Overall Dining Room Space Requirements
Interior designers recommend allocating at least 100 to 120 square feet for a comfortable dining room with a six-person table. This accounts for the table itself, proper chair spacing, and adequate circulation space. A room smaller than this can work, but it will feel cramped, especially when dining with a full party.
How to Calculate the Right Spacing for Your Specific Situation
Step One: Measure Your Chairs
Grab a measuring tape and find the width of your dining chairs from the outermost edge of one armrest to the other, or from the outside of one side to the outside of the opposite side if they’re armless. Write this number down.
Step Two: Measure Your Table
For rectangular tables, measure the length where you’ll place chairs. For round or square tables, measure the diameter or width. This tells you how much total linear distance you’re working with.
Step Three: Do the Math
Let’s say you have a 60-inch long table and chairs that are 18 inches wide. You want to place three chairs along this side with 24 inches of center-to-center spacing. Here’s how it works: the first chair’s center is 12 inches from the end of the table (half the chair width), the second chair’s center is at 36 inches (12 plus 24), and the third is at 60 inches. You’ve perfectly used your space.
If that doesn’t work with your measurements, adjust either the number of chairs or the center-to-center distance. Maybe you’d be more comfortable with 28 inches between chairs, or perhaps you need only two chairs on that side.
Step Four: Verify Visually
Once you’ve done the math, actually arrange your chairs according to your calculations. Sit down in the arrangement. Does it feel comfortable? Can you easily pull your chair back? Can you comfortably reach your plate without bumping anyone? Trust your instincts combined with the measurements.
Special Considerations for Different Dining Styles
Formal Dining: Maximum Comfort
For formal dinner parties, err toward the wider spacing—30 inches center to center or more. Formal dining is about creating an elegant, unhurried atmosphere. Extra space reinforces this feeling of luxury. You might even choose to use 36 inches if space allows, creating a genuinely luxurious arrangement where movement feels effortless.
Casual Family Dining: Practical Spacing
For everyday family meals, 24 to 26 inches center to center strikes a nice balance. It’s not cramped, but it’s efficient enough that a modest table can comfortably accommodate a family of four, five, or six. This spacing acknowledges that kids need to move around and sometimes stand on chairs, and parents need to navigate cleanups quickly.
Small Space Solutions: Making It Work
If you’re working with a small dining area, you might need to compress spacing to 20 to 22 inches center to center. While this is tighter than ideal, it’s manageable for tables that are only used occasionally or for meals that last a shorter duration. Consider using armless chairs to maximize the actual sitting space, and perhaps invest in a folding or expandable table.
Material and Construction Considerations
The material of your chairs can affect the spacing you choose. Wooden chairs with thin frames take up less visual space than upholstered chairs with chunky arms. Metal-framed chairs often feel more spacious than wooden ones of the same width because they don’t visually “fill” the space as much.
Height also matters. Chairs that sit lower visually recede, making the spacing feel more generous. Taller chairs command more visual presence and might feel cramped at the same measurements.
Common Spacing Mistakes to Avoid
Mistake One: Ignoring Chair Width
Many people plan spacing based on the table alone, forgetting that the actual width of the chairs takes up space. Always measure your specific chairs. A generic “18 inches” assumption might be wrong by 2 to 4 inches, which compounds when you have multiple chairs.
Mistake Two: Forgetting About Armrests
Armchairs look great until people try to sit down, and suddenly the armrests are bumping into the table or neighboring chairs. If you love the look of armchairs, budget extra space for them or choose armless options.
Mistake Three: Maximizing Quantity Over Comfort
Just because you can technically fit eight chairs around a six-person table doesn’t mean you should. Cramped dining is nobody’s idea of a good time, and it often leads to unused chairs. It’s better to comfortably seat five people than awkwardly seat seven.
Mistake Four: Not Considering Walkway Space
You might have perfect spacing between chairs, but if there’s only 24 inches behind them, your guests will feel boxed in. Always account for the space around the entire table, not just between chairs.
Testing Your Layout Before Committing
Before you rearrange your entire dining room, test your spacing plan. If you’re buying a new table, ask the store if you can take photos of different configurations or see how many chairs they typically recommend. For existing furniture, use tape on the floor to mark where chairs would sit and spend an imaginary meal in that arrangement.
You can also use a simple trick: push some dining chairs together temporarily in your proposed arrangement and actually sit down to dinner. Eat slowly, reach for things, gesture while talking, and really get a feel for whether the spacing works for you and your household.
Adjusting for Different Body Types and Preferences
Different people have different comfort needs. Larger individuals often appreciate the wider end of the spacing spectrum. People who like to gesture expressively while talking benefit from extra space. Those who eat more deliberately might be comfortable with tighter spacing. Consider your household’s preferences when deciding between 24 and 30 inches.
Also think about whether you’ll be hosting guests. If you frequently entertain, you want generous spacing that works for all body types. If your dining room is primarily for immediate family, you can optimize specifically for their comfort.
The Psychology of Spacing and Dining Comfort
There’s actually fascinating research about how spacing affects dining experience. When people feel their personal space is being invaded, they eat faster and enjoy food less. They engage in less conversation and leave the table more tense. Conversely, with generous spacing, diners linger longer, talk more, and report greater satisfaction with the meal and company.
This is why restaurants spend considerable time designing their seating arrangements. The spacing directly impacts how long customers stay, how much they order, and whether they return. The principles that work for restaurants work equally well for home dining.
Conclusion
The question of how much space you need between dining chairs isn’t frivolous—it’s fundamental to creating a dining space where people want to gather. The ideal center-to-center spacing of 24 to 30 inches provides a reliable starting point for most situations. From there, you adjust based on your specific chairs, table, room dimensions, and lifestyle.
Remember that this isn’t just about measurements on paper. It’s about creating an environment where meals become cherished moments. Where conversations flow freely, where people feel comfortable and valued, and where lingering at the table is a pleasure rather than a cramped endurance test.
Take the time to measure, calculate, and test your arrangement. Trust the professional guidelines, but also trust your own comfort instincts. The effort you invest in getting the spacing right pays dividends every single time your family gathers to share a meal.




![7 Best Upholstery For Dining Room Chairs [2026]](https://seatvit.com/wp-content/uploads/2026/07/7-best-upholstery-for-dining-room-chairs-2026-featured-768x432.jpg)